Bring wall panels, roofing and related sheet-metal details together with a contractor that understands how these systems meet.
Commercial Architectural Metal Wall Panels & Siding
Commercial metal wall-panel systems for new construction, renovations and building retrofits across Michigan
More Than Panels. Better Project Coordination
 Coordinated ExpertiseArchitectural Flexibility
Select from metal wall-panel options that support different aesthetic, performance, budget and project requirements.
Commercial ExperienceWork with an experienced commercial contractor accustomed to coordinating with architects, general contractors, owners and facility teams.
Commercial Metal Wall Panels
Built Around Your Project
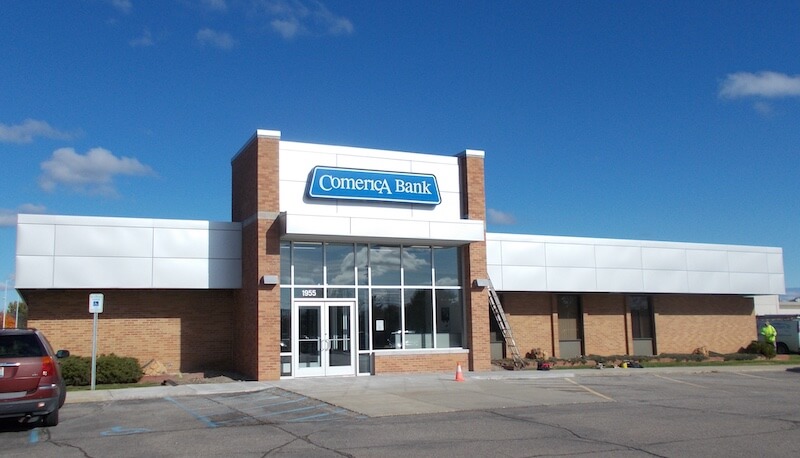
Architectural metal wall panels are exterior or interior metal cladding systems used to create durable, finished wall surfaces on commercial buildings. Depending on the specified assembly, options can include single-skin panels, insulated metal panels, aluminum or metal composite material panels, exposed- or concealed-fastener systems, screen walls and interior wall liners.
Schena Roofing & Sheet Metal installs architectural metal wall-panel systems for commercial, industrial, institutional and specialty projects across Michigan. Our team supports both new construction and renovations, working from project requirements, architectural plans and existing building conditions to help execute the specified wall-panel scope.
What makes Schena different is what happens where systems come together. Our commercial roofing and sheet-metal experience gives our team practical knowledge of roofing, flashing, coping, penetrations and roof-to-wall transitions. When a project includes multiple related Schena scopes, that can reduce handoffs and give owners and project teams one experienced partner for more of the exterior work.
A Coordinated Approach to Commercial Wall-Panel Projects
The right wall-panel system and project approach depend on more than appearance alone. Building use, architectural specifications, existing conditions, budget, panel profile, performance requirements, adjoining systems and project schedule can all influence the work.
Schena approaches architectural metal wall panels as part of the larger commercial construction project—not as an isolated finish applied to the side of a building.
Start With the Building, Plans and Project Requirements
On new construction projects, Schena is accustomed to working within architect-developed plans and specifications and coordinating with the general contractor and other project trades.
Renovations and retrofits often begin differently. The owner, facility manager or project manager may be evaluating an existing exterior, changing the appearance of the facility, replacing aging materials or coordinating wall improvements with other building work. In those cases, the existing conditions and project objectives help define the appropriate scope.


Plans & Specifications
Coordinate wall-panel work with the project’s drawings, specified materials, details and construction requirements.

Aesthetics, Budget & Longevity
Consider the appearance the project requires along with budget priorities and long-term expectations.

Details & Transitions
Account for the locations where wall panels meet roofing, flashing, coping, penetrations and adjoining exterior components.

Project Coordination
Coordinate the wall-panel scope with construction sequencing, other trades and related Schena work where applicable.
A Clear Wall-Panel Project Scope
A strong proposal should make it clear what work is included, what panel system or specified materials apply, how related details are being handled and what the project team should expect as the work moves forward.
Defined System & ScopeIdentify the wall-panel system, project areas and related work included in Schena’s scope.
Project BudgetProvide clear pricing based on the defined materials, details and construction requirements.
Schedule & PhasingAccount for project sequencing and phasing requirements that may affect installation.
Related Metal & TransitionsClarify adjoining sheet-metal, roofing or transition details included within Schena’s work.
Experienced Installation From Panel to Detail
Architectural wall-panel performance and appearance depend on more than the field of the panel. Corners, terminations, penetrations, transitions and connections to adjoining construction all require careful execution.
Schena brings experienced commercial construction and sheet-metal personnel to the project, with attention to the specified panel layout, related metal details and coordination points throughout installation. For new construction work, the installation follows the approved project scope and applicable plans and specifications.
Experience Counts When Building Systems Meet
Schena Roofing & Sheet Metal has served commercial clients since 1969. Today, the employee-owned company works from Greater Detroit and West Michigan, bringing decades of commercial roofing and architectural sheet-metal experience to projects throughout Michigan.
That experience matters on architectural wall-panel work because exterior systems rarely exist independently. Wall panels may terminate beneath coping, meet roofing at transitions, wrap around penetrations or require custom metal details to complete the project. Schena’s roofing and in-house sheet-metal capabilities give the project team practical experience with those interfaces as well as the panels themselves.
For customers already working with Schena on roofing or related sheet-metal work, adding an applicable wall-panel scope may also reduce the number of separate vendors, relationships and handoffs that have to be managed across the project.
Architectural Metal Wall-Panel Options
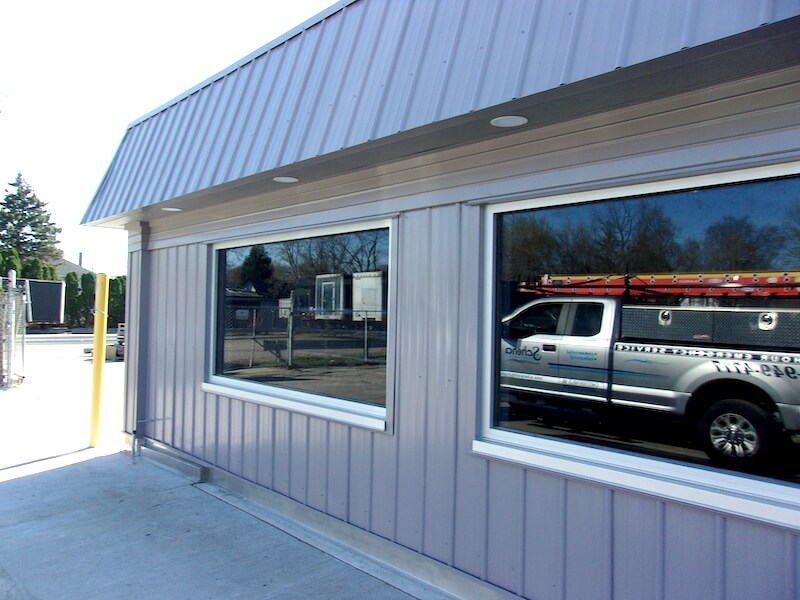
Commercial metal wall panels are available in different materials, profiles, attachment methods and assemblies. The appropriate option depends on the project’s specifications, appearance, performance requirements, existing construction and budget.
Schena can support wall-panel projects involving the following systems and applications, depending on project scope:
Frequently Asked Questions
Can Schena coordinate commercial roofing and metal wall panels on the same project?
Yes, when both services are included in Schena’s project scope. Schena’s commercial roofing and architectural sheet-metal experience can help coordinate wall panels with roofing, flashing, coping, penetrations and roof-to-wall transitions. For owners and project teams, combining related scopes with Schena may also mean fewer vendors and fewer handoffs to manage.
What affects the cost of commercial metal wall panels?
Commercial metal wall-panel cost depends on the selected panel system, material, profile, finish, project size, building geometry, substrate conditions, insulation or assembly requirements, details, penetrations, access and installation complexity. Because ACM/MCM, insulated panels and single-skin systems are constructed differently, comparing projects based only on square-foot pricing can leave out important scope differences.
Can metal wall panels be installed on an existing commercial building?
Yes. Metal wall panels can be used on both new construction and building renovation or retrofit projects when the existing construction and selected wall assembly are suitable. Retrofit projects require consideration of the existing substrate, details, transitions, building use, project objectives and any adjoining roofing or exterior components before the final scope is determined.
What are architectural metal wall panels?
Architectural metal wall panels are metal cladding systems used on commercial and other buildings to create finished exterior or interior wall surfaces. Systems range from single-skin metal panels to insulated metal panels and composite panel systems. The appropriate type depends on the building design, project specifications, desired appearance, budget and performance requirements.
What is the difference between ACM panels and insulated metal panels?
ACM and insulated metal panels serve different roles. Aluminum Composite Material, or ACM, is a type of composite architectural cladding made with aluminum skins bonded to a core and is often selected for its flat appearance and design flexibility. Insulated Metal Panels, or IMPs, use metal skins around an insulating core and combine exterior cladding with thermal-envelope functions in a single panel assembly.
What is the difference between exposed- and concealed-fastener metal wall panels?
The primary difference is how the panels are attached and whether the fasteners remain visible after installation. Exposed-fastener systems use visible fasteners through the panel surface. Concealed-fastener systems hide the primary attachment behind adjoining panels or within the panel connection. Appearance, specifications, assembly design, budget and performance requirements can all influence which configuration is appropriate.
Manufacturing Partners




Bring Your Wall-Panel Project to Schena
Whether you’re working from architectural plans for new construction or evaluating metal wall panels for an existing commercial building, Schena can help you define and coordinate the appropriate project scope.